
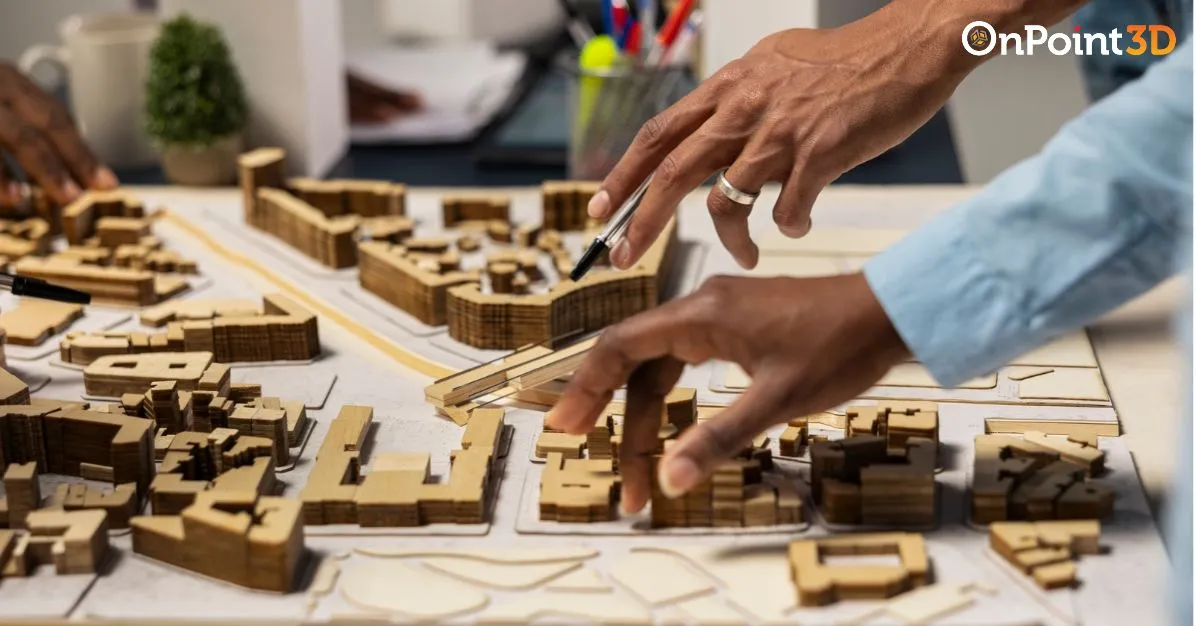
Architectural models help architects, real estate developers and designers represent buildings, interiors and large-scale developments in a clear, visual format. The seven main types of architectural models include conceptual, presentation, working, structural, landscape, interior and urban planning models. Each serves a different purpose, from exploring early design ideas to presenting detailed property developments to clients, investors and stakeholders.
What Are Architectural Models and Why Are They Important?
Architectural models are physical or digital representations of proposed buildings, spaces or developments. They help people understand a project’s scale, layout, appearance and relationship with its surroundings before construction begins. Professional architectural model making combines design interpretation, material selection, scale accuracy and detailed craftsmanship to transform drawings or digital designs into understandable visual representations. These models are useful for design reviews, project presentations, planning discussions, exhibitions and real estate marketing.
In Dubai, where residential towers, commercial buildings and large master-planned communities are common, architectural models can help developers communicate complex projects to potential buyers, investors and other stakeholders.
7 Types of Architectural Models and Their Uses
1. Conceptual Architectural Models
Conceptual models represent the initial ideas behind a building or development. They focus on the overall form, proportions, massing and spatial relationships rather than intricate details.
Architects typically create these models during the early design stage to explore different layouts and compare possible design directions.
Common uses:
- Exploring building shapes and proportions.
- Testing different design concepts.
- Understanding spatial relationships.
- Communicating initial ideas to clients.
- Evaluating alternative design approaches.
These models are often made using simple materials such as foam, cardboard, wood or basic digital modelling tools. Their purpose is to encourage design exploration rather than provide a finished representation.
2. Presentation Architectural Models
Presentation models showcase a project’s proposed appearance in a polished and visually engaging format. They generally include more detail than conceptual models, helping viewers understand the finished development.
Real estate developers often use them in sales galleries, investor meetings, exhibitions and property launches. They may feature landscaping, roads, lighting, building façades and surrounding structures.
Common uses:
- Presenting developments to potential buyers.
- Supporting investor presentations.
- Showcasing residential and commercial properties.
- Displaying proposed projects at exhibitions.
- Communicating design intent to stakeholders.
Professional architectural model making is particularly valuable for presentation models because careful finishing, accurate proportions and appropriate materials can improve the overall clarity of the display.
3. Working or Design Development Models
Working models help architects and engineers examine how different design elements fit together. Unlike presentation models, their main purpose is to support technical evaluation and design development.
They may show building components, structural arrangements, circulation routes or specific architectural features. Some are designed to be modified as the project develops.
Common uses:
- Reviewing building layouts.
- Testing design alternatives.
- Examining component relationships.
- Identifying potential design conflicts.
- Supporting discussions between project teams.
Working models can be physical or digital. They are useful when drawings alone do not provide a sufficiently clear understanding of a complex design.
4. Structural Architectural Models
Structural models focus on the framework and construction components of a building. Depending on the project’s requirements, they may represent columns, beams, load-bearing elements, foundations or other structural features.
These models help professionals communicate how the building’s main components are arranged. They can also support design coordination and educational demonstrations.
Common uses:
- Explaining structural systems.
- Visualising building frameworks.
- Demonstrating engineering concepts.
- Reviewing component placement.
- Supporting technical presentations.
Structural models are not substitutes for engineering calculations or approved construction documents. Instead, they provide a visual aid that helps teams discuss and understand structural arrangements.
5. Landscape Architectural Models
Landscape models represent outdoor spaces and the relationship between buildings and their surrounding environments. They may include gardens, parks, pathways, roads, water features, vegetation and other site elements.
These models are particularly useful for residential communities, resorts, public spaces and mixed-use developments where the outdoor environment is an important part of the overall design.
Common uses:
- Presenting landscape design proposals.
- Visualising gardens and recreational areas.
- Explaining pedestrian and vehicle routes.
- Demonstrating site planning.
- Showing how buildings relate to outdoor spaces.
For large developments, landscape models can help viewers understand the relationship between individual buildings, open spaces and shared facilities.
6. Interior Architectural Models
Interior models show the arrangement and appearance of indoor spaces. They may represent rooms, furniture, partitions, fixtures, lighting arrangements and interior finishes.
These models help designers and clients understand how a proposed space may look and function. They can be especially useful for complex interiors, luxury residences, hospitality projects, retail spaces and commercial offices.
Common uses:
- Presenting interior design concepts.
- Reviewing room layouts and circulation.
- Demonstrating furniture placement.
- Communicating interior finishes.
- Supporting client design approvals.
Depending on the project, interior models can range from simple room layouts to detailed representations of selected spaces. Digital interior models and 3D visualisations can also complement physical displays.
7. Urban Planning and Masterplan Models
Urban planning models represent large areas containing multiple buildings, roads, public spaces and infrastructure. They provide an overview of how different elements of a development fit together.
These models are useful for master-planned communities, commercial districts, infrastructure proposals and large residential developments. They allow stakeholders to understand the overall layout rather than focusing on a single building.
Common uses:
- Presenting large-scale development plans.
- Visualising neighbourhood layouts.
- Explaining road networks and public spaces.
- Supporting planning presentations.
- Communicating proposed infrastructure projects.
In Dubai, masterplan models can be valuable for presenting large residential communities and mixed-use developments to investors, authorities and potential buyers. Their effectiveness depends on clear labelling, appropriate scale and an accurate representation of the proposed layout.
Bring Your Architectural Vision to Life with On Point 3D
On Point 3D provides architectural model making, CGI rendering, 3D animation walkthroughs and related visualisation services in Dubai. The team helps architects, real estate developers and businesses present project concepts through physical models and digital visuals tailored to their requirements.
Whether you need a detailed presentation model, a landscape display or a model of a large master-planned development, we can help you explore the appropriate solution for your project. Its broader services also allow clients to consider physical models alongside digital visualisation when both formats support their presentation goals.
Share your project drawings, reference images, dimensions and intended use to discuss the scope of work. Contact On Point 3D to explore the available options, clarify production requirements and request a project-specific quotation for your next architectural presentation.
Frequently Asked Questions
1. What are the main types of architectural models?
The main types include conceptual, presentation, working, structural, landscape, interior and urban planning models, each serving different design and communication purposes.
2. Why are architectural models important?
Architectural models help professionals visualise designs, communicate spatial relationships, review layouts and present proposed buildings to clients, investors and stakeholders.
3. Which architectural model is best for real estate marketing?
Presentation and masterplan models are commonly used for real estate marketing because they help buyers understand individual properties and larger developments.
4. What materials are used in architectural model making?
Common materials include acrylic, wood, foam, cardboard and plastics. Selection depends on model complexity, required detail, durability and presentation needs.
5. Can architectural models be combined with digital visualisation?
Yes. Physical models can complement CGI renders and 3D animation walkthroughs, helping audiences understand a development’s layout, appearance and spatial relationships.