
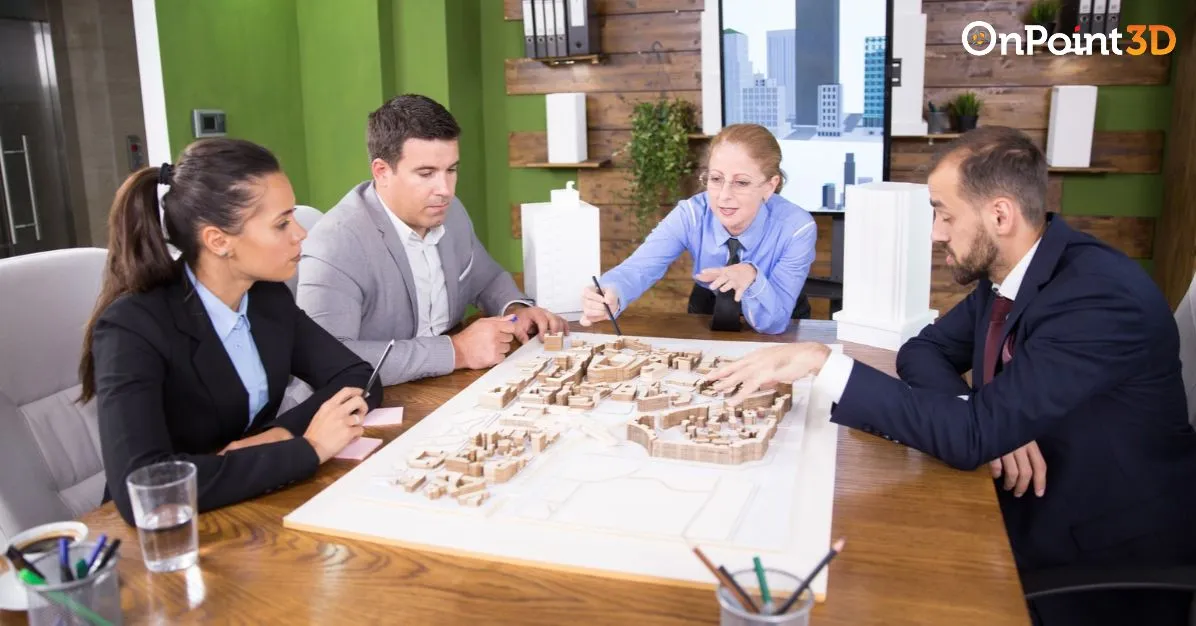
The role of architectural models in real estate presentations is to convert abstract digital concepts into tangible physical reality, establishing immediate spatial comprehension, investor confidence, and emotional connection.
Physical scale representations eliminate misinterpretation, showcase master plans intuitively, and serve as centerpiece sales drivers in experience centers. They bridge the communication gap between architects, developers, and prospective buyers, accelerating investment decisions through unmatched physical presence and realism.
In this comprehensive guide, you will discover why physical models outperform digital screens, how advanced fabrication impacts buyer psychology, and essential best practices.
The Strategic Importance of Physical Models in Real Estate
Real estate development thrives on conviction. When high-net-worth individuals, institutional funds, and municipal planning boards review a prospective project, 2D floor plans and flat monitor displays leave critical perceptual gaps.
Depth Perception and Proportion
Screens compress three-dimensional space into 2D pixel fields. A physical miniature accurately preserves verticality, density, and natural light ingress.
Instant Urban Context
Investors can immediately evaluate connectivity, surrounding arterial roads, proximity to transit hubs, and line-of-sight views.
Universal Language
Technical blueprints require architectural training to decipher, whereas a physical model communicates complex structural intent universally to buyers of all technical backgrounds.
The essential role of architectural models lies in eliminating sales friction by resolving spatial ambiguity long before breaking ground.
Technical Craftsmanship and Modern Model Fabrication
The evolution of architectural model making blends classical artisan craftsmanship with high-precision digital fabrication technologies.
High-Definition 3D Printing
Stereolithography (SLA) and Selective Laser Sintering (SLS) reproduce complex organic geometries, ornate facades, and micro-scale landscape details with sub-millimeter precision.
Computer Numerical Control (CNC) Milling
Used for cutting dense topographical contours, structural core slabs, and precise subterranean podiums.
Precision Laser Cutting
Ensures crisp, seamless joinery across acrylics, styrene sheets, and delicate window mullions.
Dynamic Smart Illumination
Micro-LEDs synchronized with tablet controllers allow sales agents to spotlight specific apartments, common amenity decks, commercial sectors, or transit pathways on command.
Mastering modern architectural model making requires uniting material durability, structural stability, and lifelike realism across every scale.
Key Benefits Across The Stakeholder Value Chain
Physical models align every tier of the property lifecycle toward a single tangible vision:
1. Accelerating Off-Plan Sales Cycles
Off-plan property transactions rely heavily on trust. Buyers purchasing unbuilt developments experience natural risk aversion. A meticulously crafted scale model provides tangible proof of design integrity, transforming speculative promises into credible reality.
2. Highlighting Macro Master Plans
For multi-billion-dollar mixed-use developments, master-community models reveal:
- Pedestrian flow networks and cycling paths.
- Green open spaces, public parks, and water features.
- The relational harmony between residential towers, hospitality hubs, and retail pavilions.
3. Facilitating Regulatory and Municipal Approvals
City planners and statutory committees evaluate structural bulk, shadowing impact, and skyline density. Physical scale replicas allow evaluators to verify setbacks, zoning limits, and infrastructure integration without ambiguity.
Best Practices for Maximizing Presentation ROI
To achieve maximum value from your presentation centerpiece, integrate the following steps into your design and marketing roadmap:
Define Model Objectives Early
Establish whether the unit serves regulatory validation, trade show mobility, or stationary placement inside an experiential showroom.
Integrate Interactive AV Technology
Couple the physical table with surrounding digital displays or tablet-driven lighting controls to highlight individual available units during sales consultations.
Protect and Climate-Control The Display
Encase exhibition models within museum-grade anti-reflective acrylic vitrines fitted with concealed baseline ventilation to safeguard delicate finishes.
Plan Logistical Mobility
Ensure modular construction with custom reinforced transit flight cases if the model must tour roadshows, international investor suites, or property expos.
Elevate Your Real Estate Presentations with On Point 3D
Transform your architectural vision into breathtaking reality with On Point 3D’s architectural model making in Dubai. Combining European artisanal craftsmanship with the Middle East’s largest cutting-edge rapid prototyping and fabrication facility, we are known to produce world-class architectural scale models, bespoke interactive displays, and ultra-high-definition 3D visuals for premier property developers, architects, and government entities.
Whether you require a sprawling mixed-use master community model, a luxury residential tower replica, or an interactive sales gallery centerpiece, our team delivers unmatched geometric precision and rapid turnaround times.
Ready To Bring Your Vision To Life? Reach out to our engineering team today through our contact form or request a custom quote directly.
Frequently Asked Questions
1. What scales are most common for real estate presentation models?
Master plans typically use 1:500 to 1:1000 scales for regional visibility, whereas individual luxury high-rises or commercial complexes use 1:100 to 1:200 for detailed facade and amenity representation.
2. How long does it take to fabricate an architectural model?
Standard production timelines range between four to eight weeks, depending directly on overall scale, topographical complexity, fine detailing requirements, material selection, and custom electronic lighting integration.
3. What digital files are needed to begin model production?
Fabrication studios require structural architectural drawings (CAD files, 2D plans, elevations, sections) and digital 3D assets such as Revit, Rhino, SketchUp, 3ds Max, or exported OBJ/STL formats.
4. How do interactive lighting systems function in modern scale models?
Smart models integrate custom micro-LED matrices controlled via companion mobile or tablet applications, allowing sales teams to illuminate specific zoning sectors, transit corridors, or individual available inventory.
5. Can presentation models be safely shipped for international real estate expos?
Yes, professional model makers construct units in precision-engineered modular sections, packaging them inside shock-absorbent, climate-resistant custom flight cases designed for secure air, sea, or overland transit.