
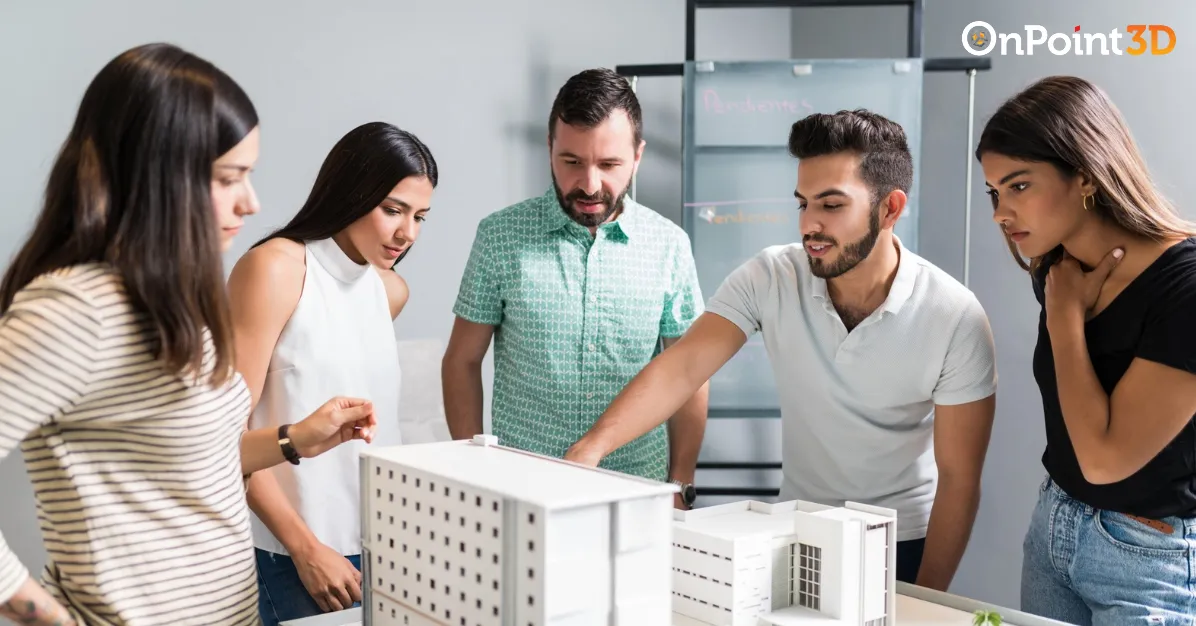
Architectural models help transform drawings, plans, and digital designs into physical representations that make projects easier to understand. Whether you are making a residential project or a commercial building, the quality of the model will play an important role in helping people interpret the design efficiently. The architectural model making tips that you should follow can definitely prove to be helpful in this regard.
Being at On Point 3D, we are well aware of the importance of balancing technical skills and craftsmanship. It is only when you follow all these factors during the process of making models that you can make it more efficient.
10 Practical Tips for Better Architectural Model Making
Here are 10 tips for better architectural model making:
1. Start With Accurate Architectural Drawings
A successful model starts with precise source data. At the initial stage of creating a model, study the existing architectural plans, floor plans, elevations, cross-sections, and reference photos. This will help to determine the dimensions, proportions, and structure of the building. Our customers provide us with AutoCAD files, 3D files, photos, and renders to describe their needs.
2. Choose the Right Scale
Scale dictates the amount of detail that can be communicated through the model, as well as how the development would be understood by the viewer. Large scale can be used to represent buildings, facades, and interiors, whereas a small scale can be used to represent a big development. In making architectural models, it is important to consider the space available and viewing distance.
3. Understand the Purpose of the Model
Prior to construction, you will need to determine what the model is supposed to illustrate. The purpose of a presentation model would be more visual in nature, whereas that of a planning model would be more concerned with such details as site layout and building placement.
4. Pay Attention to Proportions
Proportions help viewers get an idea about the connection between various structures and spaces. The smallest mistake in the height of buildings, window size, road width, etc., can affect the whole design. Check dimensions with respect to the original drawing during construction. When you make repeating elements like balconies, columns, windows, etc., keep measurements constant.
5. Select Suitable Materials
Material choice for the model will influence the appearance of the model as well as durability and detail. Consider what will be needed for the model before choosing the materials, such as the design and size of the model, as well as the environment in which it will be used.
6. Plan the Model Before Production
The whole project should be broken into smaller and simpler segments before starting the manufacturing process. These include main structures, landscape, roads, paths, and others. The right planning of the assembly process is vital in deciding which items have to be produced separately and how these can be combined. This would help in identifying problems easily.
7. Represent Architectural Details Carefully
Such components as the texture of facades, balconies, windows, entrances, and roof structure will contribute to the total effect. Yet it is not required to duplicate all of these components to the same level of detail. The important thing is to focus on those components which are significant for the design and are visible at the selected scale.
8. Maintain Consistency Across Components
There may be more than one building, landscape, and component of support in a model. The scale, language, and finish of all of these should be uniform. The use of uniform color, textures, and detailing makes for an integrated representation. It would be useful to look at the common components together to notice differences that are not otherwise noticeable.
9. Give Landscaping Appropriate Attention
The environment can also influence the perception of the proposal for development by the viewer. Such environmental elements as roads, pathways, landscaping, water features, as well as other architectural structures can be incorporated in the brief where necessary. The landscape should blend with the architecture of the building, and it should illustrate the relationship between the structure and the environment. A proper site plan in an architectural model can help to enhance the proposal.
10. Keep Colors and Finishes Balanced
Colors can be used to differentiate the various areas within a development, but too much diversity may lead to confusion while presenting the information. The choice of finishes should meet the needs of the design and should be uniform in the presentation. Colors should be chosen taking into consideration the kind of lighting conditions expected in the space.
Improve Your Model-Making Process With the Right Expertise
A well-made scale model brings design information together in a format that clients, investors, architects, and project teams can examine. Accuracy, material selection, consistent detailing, and careful quality checks all contribute to a clear presentation. Applying these architectural model making tips can help teams plan their requirements and communicate design concepts more effectively.
On Point 3D makes master plan, residential, commercial, villa, community, industrial, and interior models depending on project requirements. In addition to that, we have 3D modeling, CGI rendering, animation walkthroughs, and logistics services for the models. With our high-quality workmanship and organized process of production, we aid our clients in bringing their designs to life.
The Process of Architectural Model Making in Dubai
Creating a model as detailed as Burj Azizi is a multi-stage process that combines engineering, artistry, and technology.
-
Initial Planning
Architects share CAD drawings and renders with the model makers. Together, they decide on scale, features, and special elements like lighting or landscaping. -
Digital Preparation
Files are translated into precise cutting guides for CNC and laser machines. This ensures accuracy down to the millimeter. -
Material Selection
Acrylic, wood, resin, and reflective films are carefully chosen to mimic real-world finishes. For Burj Azizi, transparent materials were used to recreate the iconic glass façade. -
Hand Assembly
Craftsmen assemble the components, paying attention to proportion, scale, and structural balance. This stage often requires hundreds of hours of manual work. -
Lighting and Detailing
LED systems are integrated to simulate real illumination. For Burj Azizi, lighting emphasized both the interior spaces and the surrounding urban landscape. -
Final Presentation
Once complete, the model becomes the project’s visual ambassador — displayed in showrooms, exhibitions, and investor meetings.
Frequenlty Asked Questions
1. What is the most important factor in architectural model making?
Accuracy is essential. Correct dimensions, proportions, scale, and design references help ensure that architectural models represent the proposed structure clearly and consistently.
2. Which files are required to create a scale model?
Clients can provide AutoCAD drawings, 3D files, images, and renders. These references help guide the architectural model-making tips used during planning and production.
3. What types of projects can be represented through scale models?
Scale models can represent residential developments, commercial buildings, villas, communities, industrial facilities, interiors, and large master plans. These architectural models are developed according to project requirements.
4. Why is scale important when creating architectural models?
Scale determines how dimensions and details are represented. Choosing the right scale is among the most useful architectural model making tips for communicating proportions and layouts effectively.
5. How can a physical model be maintained after production?
Regular cleaning, careful handling, and suitable storage help preserve architectural models. Professional repair and transportation services may also help when a model is damaged or needs relocation.